Cat A vs Cat B Fit Out: Which Does Your Office Need?
SEO Metadata
Suggested URL: https://www.rockbsg.co.uk/blog/cat-a-vs-cat-b-fit-out
Content Type: Blog article
Primary Keyword: Cat A vs Cat B fit out
Secondary Keywords: Category A fit out, Category B fit out, Cat A+ fit out, office fit out types, shell and core
If you are taking on new office space, the Cat A vs Cat B fit out question will come up quickly, usually in conversations with agents, landlords and contractors who assume you already know the difference. The terms describe different levels of finish, and they have a direct effect on your budget, your programme and what you are responsible for under the lease.
This guide explains what each category means, where Cat A+ fits in, how the responsibilities usually split between landlord and tenant, and how to decide which level of fit out your office actually needs.
What Is a Cat A Fit Out?
A Category A fit out takes a building from shell and core to a basic, usable floor. The landlord or developer normally carries it out before marketing the space, so a tenant can see a clean, serviced and lettable office.
There is no single fixed definition, but a Cat A fit out commonly includes suspended ceilings, raised access floors, basic lighting, heating and cooling distribution, toilets, fire detection and emergency lighting, and plain finishes to walls. The Designing Buildings guide to fit out describes these typical elements and notes that the scope varies between projects.
What Cat A does not provide is a working office. There are usually no meeting rooms, kitchens, furniture, branding or desk power layout. The space is open plan and neutral, ready for whichever occupier moves in.
What Is a Cat B Fit Out?
A Category B fit out turns the Cat A space into a workplace designed for a specific business. It is usually commissioned and paid for by the tenant, although landlords sometimes contribute through a rent-free period or a capital payment.
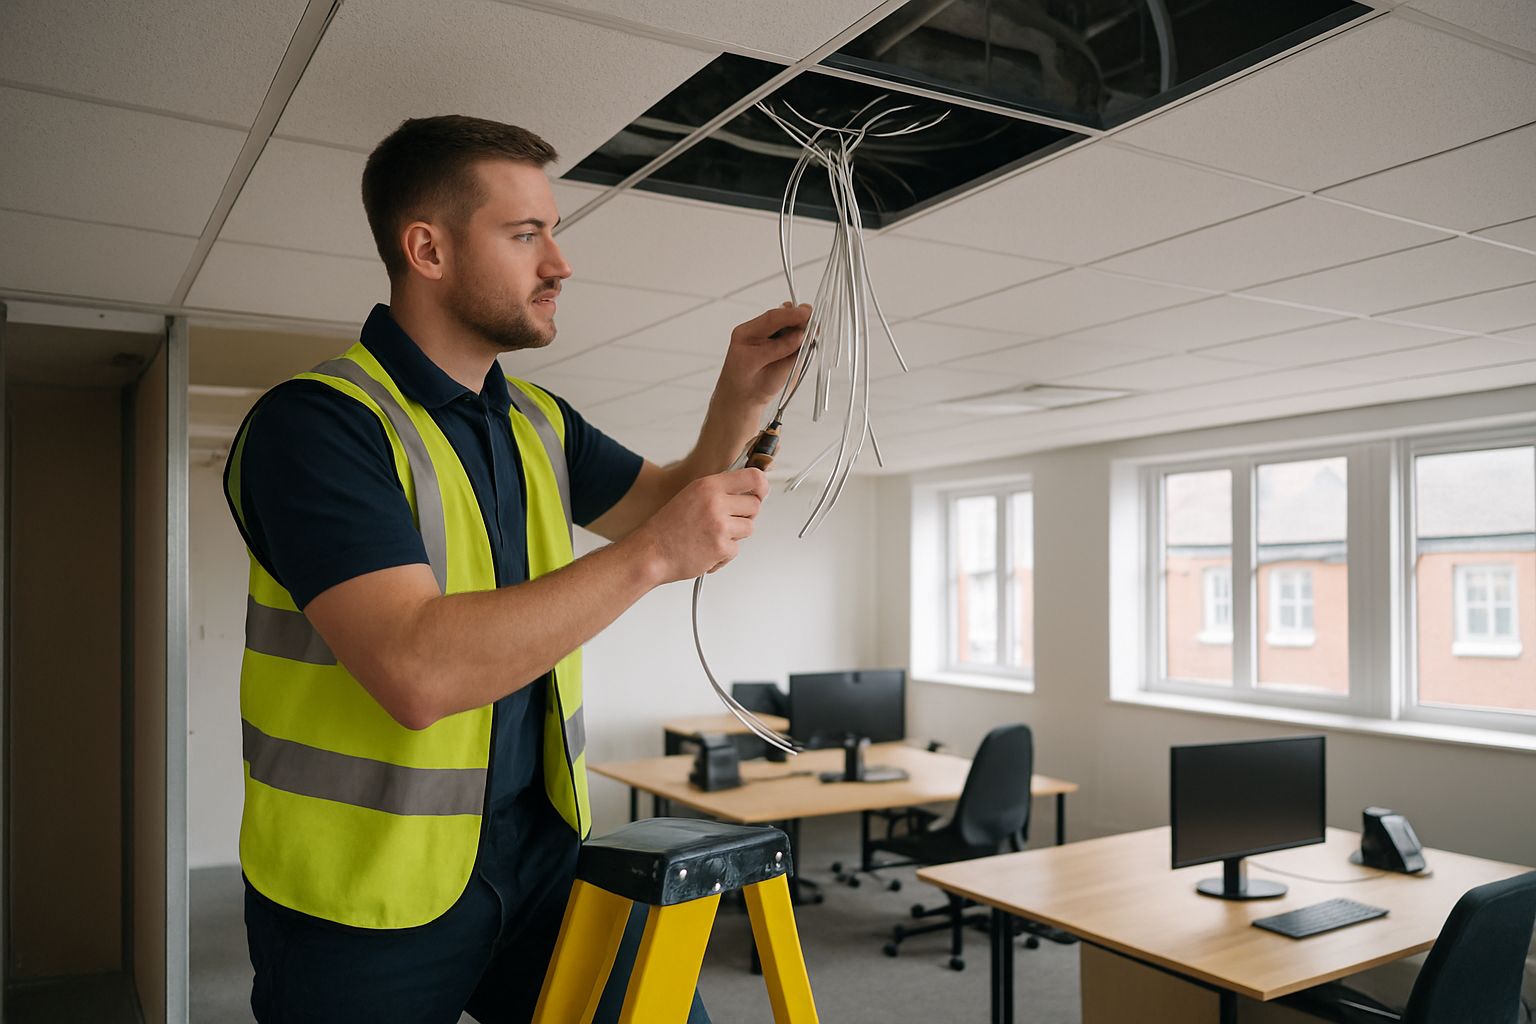
Cat B work typically includes partitions and meeting rooms, kitchens and breakout areas, floor finishes, decoration and branding, furniture, data and AV cabling, and changes to lighting, power and mechanical services to suit the new layout. In other words, it is everything that makes the office work for the people who use it.
A good Cat B project starts with how the business operates. Headcount, hybrid working patterns, meeting habits and growth plans all shape the layout, and a well-planned fit out can make a smaller floor work better than a larger, poorly arranged one. For an example of a completed project, see our office refurbishment for Persimmon Homes.
The Main Differences Between Cat A and Cat B
The simplest way to remember the difference is that Cat A makes a space lettable, while Cat B makes it usable for a particular occupier. Getting the boundary clear before signing a lease avoids disputes later, because many fit out problems come from assumptions about who was supposed to provide what.
The terms "Category A" and "Category B" have also taken on a separate meaning under the building safety regime for higher-risk buildings. That use is unrelated to office fit out, so make sure everyone in the conversation means the same thing. Designing Buildings explains the two uses of Category A works.
For office projects, the practical differences show up in three areas: who commissions the work, what it includes and how it affects your programme.
Who commissions and pays
Cat A is normally the landlord's responsibility and is reflected in the rent. Cat B is normally the tenant's responsibility, and the tenant will usually need the landlord's consent for the works through a licence for alterations.
Scope and finish
Cat A delivers base services and neutral finishes across the whole floor. Cat B adds the layout, rooms, furniture and finishes specific to one business, and often modifies Cat A services, such as moving lighting or adding cooling to meeting rooms.
Programme and disruption
Cat A happens before a tenant is in place, so programme pressure comes mainly from the letting timetable. Cat B is tied to a move date or lease start, and if the tenant is relocating from another building, any delay can mean paying for two premises at once.
Cat A+ and the Space in Between
Over the past decade, many landlords have started offering Cat A+ space. This sits between the two categories: the landlord delivers a Cat A floor with some Cat B elements added, such as a kitchen, meeting rooms, flooring and sometimes furniture.
For smaller businesses, Cat A+ can be attractive. It reduces upfront costs and allows a faster move, because the space is close to ready for occupation. The trade-off is less control over layout and finish, and the cost is usually built into a higher rent.
Refurbished older offices rarely fit neatly into any category. A tenant taking a second-hand space may find a mix of the previous occupier's partitions, dated lighting and tired cooling. Projects like this often need some Cat A work, such as upgrading air conditioning or electrical services, alongside the Cat B layout.
Which Does Your Office Need?
The right answer depends on where you are in the process and what condition the space is in. A few questions help narrow it down:
- Is the space currently shell and core, Cat A, Cat A+ or a previously occupied office?
- What does the lease say about the condition you must leave the space in at the end?
- How much of the budget can be spent upfront, and is the landlord offering a contribution?
- How fixed is the move date?
If you are a landlord
Cat A remains the standard way to present a vacant floor, but Cat A+ can help smaller suites let faster. The decision often comes down to the target tenant size and how quickly the space needs to be occupied.
If you are a tenant moving in
You will almost certainly need some level of Cat B fit out, even in Cat A+ space. Agree the scope early with the landlord, check the reinstatement obligations in your lease and allow time for consent before work can start.
If you are staying in your current office
Refurbishing an existing office is technically neither Cat A nor Cat B, but the same thinking applies. Decide which base services need upgrading and which changes are purely about layout and finish. Our office refit work in Wantage often falls into this category.
Planning Your Budget and Programme
Budgets for fit out vary widely with size, specification and location, so be cautious about headline cost-per-square-foot figures. The biggest cost drivers are usually the extent of building services changes, the number of enclosed rooms, the quality of finishes and how much work must be done out of hours.
Building regulations may also apply, particularly where the fit out affects fire safety, means of escape, ventilation or accessibility. The government's guidance on building regulations approval explains when an application is needed.
Programme is closely tied to the lease. Allow time for design, landlord approval, ordering materials with long lead times and the works themselves. A realistic programme agreed early is much easier to manage than one squeezed to fit a move date that was fixed before anyone looked at the space. On the ATL warehouse and office fit-out, early design engagement was what kept a fast-track relocation on schedule.
Choosing the Right Level of Fit Out
Cat A gives you a clean, serviced space; Cat B makes it work for your business. Most tenants will need some Cat B work, and many projects in older buildings need elements of both. Understanding the categories helps you read a lease properly, compare quotes on a like-for-like basis and avoid paying twice for the same work.
If you are planning an office fit out in Oxfordshire, Berkshire or Wiltshire, Rock Building Services Group can help scope the work, design the layout and deliver the whole project, including electrics and air conditioning, through our commercial refurbishment team. Contact us to talk through your space.
FAQs
Is Cat A or Cat B more expensive?
Cat B is usually more expensive per square foot, because it includes rooms, kitchens, finishes, furniture and changes to building services. Cat A costs are normally carried by the landlord and reflected in the rent, so tenants rarely pay for them directly.
Can Cat A and Cat B work be done at the same time?
Yes. If a tenant is lined up before the Cat A works start, combining both phases can save time and avoid waste, such as installing Cat A ceilings or lighting that the Cat B design would then remove. This needs early agreement between landlord and tenant.
What is shell and core?
Shell and core is the stage before Cat A. The building structure, external envelope, lifts, stairs, toilets and main services are complete, but the office floors themselves are unfinished, typically with exposed concrete floors and ceilings and no internal distribution of services.
Do I need to reinstate the office at the end of the lease?
Many leases require tenants to remove their Cat B works and return the space to Cat A condition when they leave. Check the reinstatement and dilapidations clauses before you design the fit out, as they can affect what you choose to install.
Recent Posts