How to Plan the Electrical Work in an Office Refurbishment
SEO Metadata
Content Type: Blog article
Primary Keyword: electrical work in an office refurbishment
Secondary Keywords: office refurbishment electrics, office electrical layout, office rewiring, fit out electrical planning
The electrical work in an office refurbishment is easy to underestimate. It is mostly hidden behind ceilings, floors and partitions, and it rarely features in the mood boards that get everyone excited about a new workspace. Yet the electrics decide where people can sit, how well the meeting rooms work and whether the new kitchen can run three kettles at once without tripping a breaker.
This guide explains how to plan office refurbishment electrics properly: what to decide early, what to check in the existing installation, which standards apply and how to keep the business running while the work is done.
Why the Electrics Need Planning First
On most refurbishments, the order of work is fixed by physics. First fix wiring goes in before partitions are boarded and ceilings are closed. Once the plasterboard is up and the carpet is down, every late change to the electrical layout costs more and makes more mess.
That is why the electrical design should be settled at the same time as the floor plan, not after it. Moving a desk cluster by two metres on a drawing costs nothing. Moving it after the floor boxes are installed means lifting floor tiles, extending circuits and possibly patching new carpet.
There is also a capacity question. A refurbishment often adds equipment the original installation was never designed for, such as extra screens, a larger kitchen, air conditioning or EV charging in the car park. If nobody checks the supply and distribution boards at the start, the project can reach handover with an installation that is overloaded on day one.
Working Out What the Office Actually Needs
A good electrical layout starts with how people will use the space. Before any drawings are produced, it helps to walk through a normal working day and list what needs power, where and when.
Power and socket positions
Count the workstations, then add the less obvious loads: printers, shredders, vending machines, cleaners' equipment and chargers. Desk positions in an open-plan office often move over the life of a lease, so flexible floor boxes or under-desk power modules can save money later. Perimeter sockets still matter for cleaning, temporary equipment and small offices.
Data, comms and AV
Most offices now need fewer fixed data points than they did ten years ago, because so much runs over Wi-Fi. Wireless access points, meeting room screens and the comms cabinet still need power and cabling, though. The comms room or cupboard also needs ventilation or cooling, which is often forgotten until the equipment starts overheating.
Lighting
Lighting has a large effect on how a refurbished office feels and on what it costs to run. LED fittings with presence detection or daylight dimming can cut energy use significantly compared with older fluorescent lighting. When we replaced the lighting at Church Street Medical Practice in Wantage, the aim was better light levels and lower energy use in one project.
Kitchens and welfare areas
Kitchens are a common source of overloaded circuits. Boiling water taps, dishwashers, microwaves and fridges can draw a lot of current at the same time, especially at lunchtime. These areas usually need dedicated circuits, planned with the kitchen supplier's equipment list.
Checking the Existing Installation
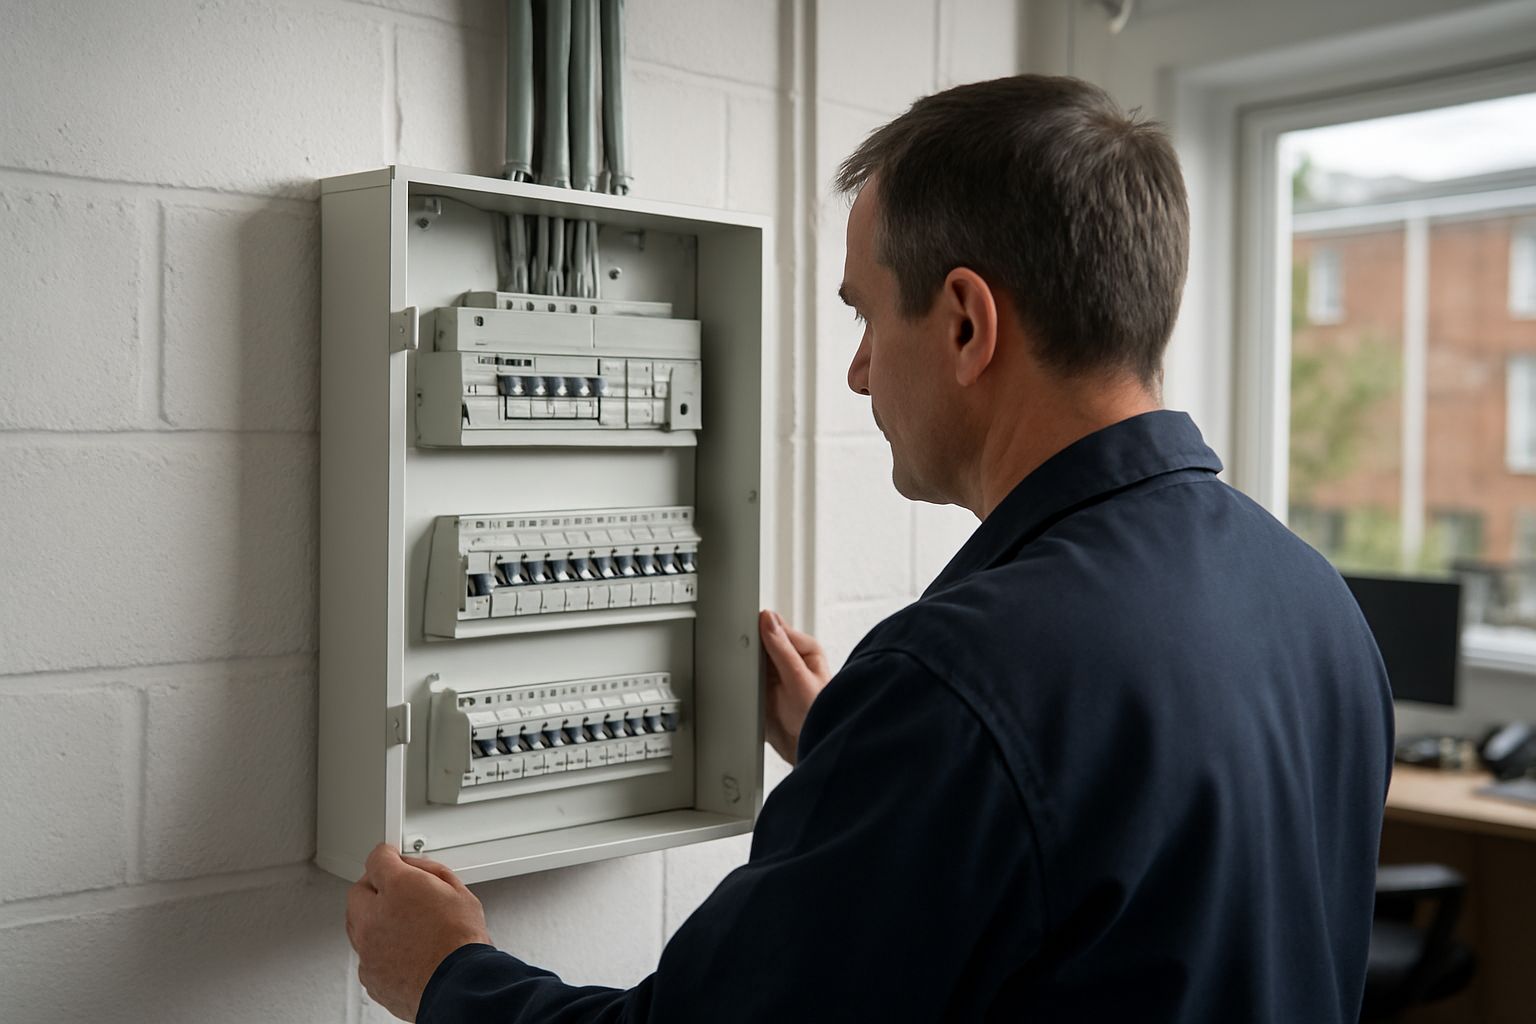
Before designing anything new, you need to know what you are starting with. An existing office installation might be in good order, or it might have been extended piecemeal by several tenants over twenty years.
A survey by an experienced commercial electrician should look at the age and condition of the distribution boards, whether there is spare capacity, how circuits are protected and whether previous alterations were tested and certified. Any recent periodic inspection report is useful here, because it lists defects and observations that may need fixing as part of the project.
Sometimes the survey shows that reusing the existing wiring is a false economy. If the distribution boards are full, protection is out of date or the cabling is approaching the end of its life, rewiring during the refurbishment is usually cheaper than doing it later with the new office in use.
Standards, Safety and Certification
Electrical work in commercial buildings in the UK is normally designed and installed to BS 7671, the IET Wiring Regulations. The IET's BS 7671 resource explains the standard and its recent amendments. Any new or altered circuits should meet the current version, even if the rest of the building was installed to an older edition.
Employers and building operators also have legal duties under the Electricity at Work Regulations 1989, including keeping electrical systems maintained to prevent danger. The HSE's guidance on the Regulations is the authoritative reference for what those duties involve.
Refurbishments can affect safety systems as well as everyday power, so two areas deserve particular attention. Once the work is finished, a planned maintenance schedule keeps those systems tested and recorded.
Emergency lighting and fire alarms
Moving walls changes escape routes. Emergency lighting and fire alarm devices that suited the old layout may leave new rooms or corridors uncovered. These systems are covered by their own standards, BS 5266 for emergency lighting and BS 5839 for fire detection and alarm systems, and both should be reviewed against the new floor plan.
Certification at handover
On completion, new and altered circuits should be inspected, tested and certified. Keep these certificates with your building records. Insurers, landlords and future tenants will ask for them, and they make the next alteration much easier to plan.
Keeping the Business Running During the Work
Few businesses can close for the length of a refurbishment. The electrical work is often the trickiest part to phase, because isolating a distribution board can affect areas well beyond the one being refurbished.
A few practical measures make a big difference:
- agree isolation windows in advance and schedule them for evenings or weekends where needed
- keep servers, comms and critical equipment on circuits that stay live, or provide temporary supplies
- phase the work so staff move into finished areas before the next section starts
- label temporary supplies clearly and remove them as soon as the permanent installation is live
The more of this is planned at design stage, the fewer surprises there are on site. On the ATL warehouse and office fit-out, early design engagement was what allowed power, data and HVAC to be delivered on a fast-track relocation programme.
Clear communication matters too. Staff cope well with disruption when they know what is happening and when. A short weekly update showing which areas will be affected, and when power will be off, avoids a lot of frustration.
Getting the Electrics Right First Time
The best office refurbishments treat electrics as part of the design, not as a trade that follows on behind. Decide how the space will be used, check the existing installation honestly, design to current standards and plan the work around your business. Doing those things early costs very little and avoids the expensive rework that comes from late changes.
If you are planning an office refurbishment in Oxfordshire, Berkshire or Wiltshire, Rock Building Services Group can help with the electrical design and installation, or with the whole project through our commercial refurbishment team. Get in touch to arrange a site survey.
FAQs
Does an office refurbishment always need a full rewire?
No. If the existing installation is in good condition, has spare capacity and meets current standards, it can often be adapted and extended. A survey and a recent inspection report will show whether rewiring is needed or whether targeted upgrades will do.
When should the electrician be involved in a refurbishment?
As early as possible, ideally while the floor plan is still being developed. Involving the electrician at design stage means power, data, lighting and capacity are planned around the layout instead of being adjusted after walls and ceilings are installed.
Will we lose power while the work is carried out?
Some isolations are usually unavoidable, but they can be planned. Most can be scheduled outside working hours, and critical equipment can be kept on live circuits or temporary supplies. Agree the isolation plan with your contractor before work starts.
What paperwork should we receive at the end?
You should receive electrical certificates for all new and altered work, along with updated circuit charts for the distribution boards. If emergency lighting or fire alarm systems were changed, ask for the relevant commissioning certificates as well.
Recent Posts